Revit Modelling Services
What we can offer you
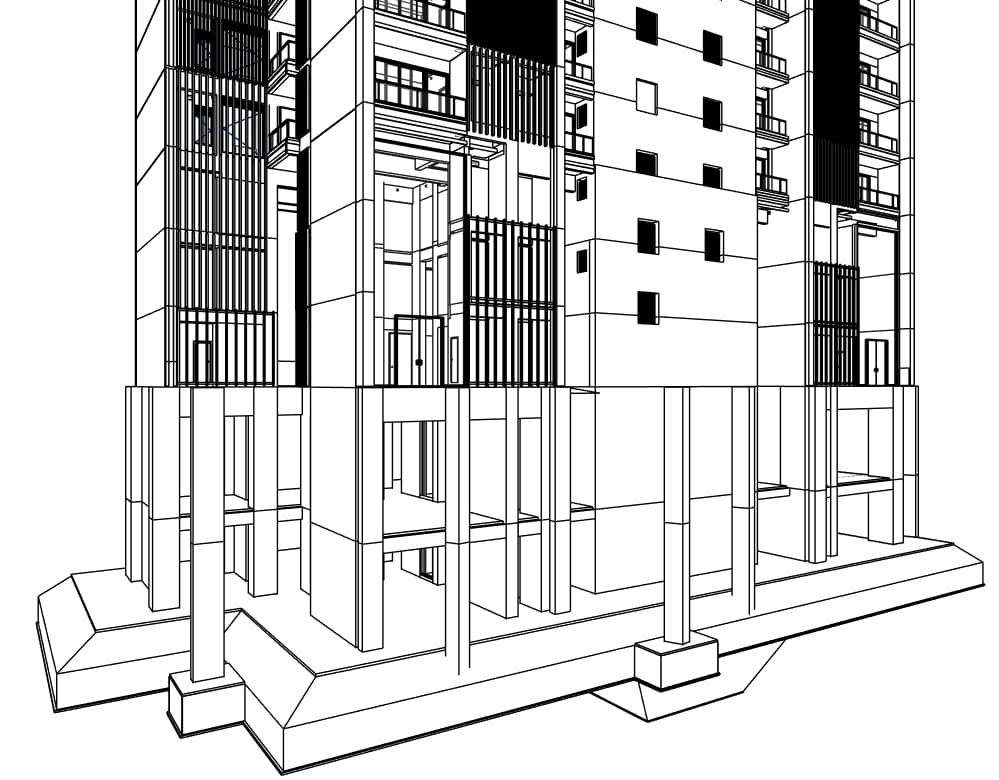
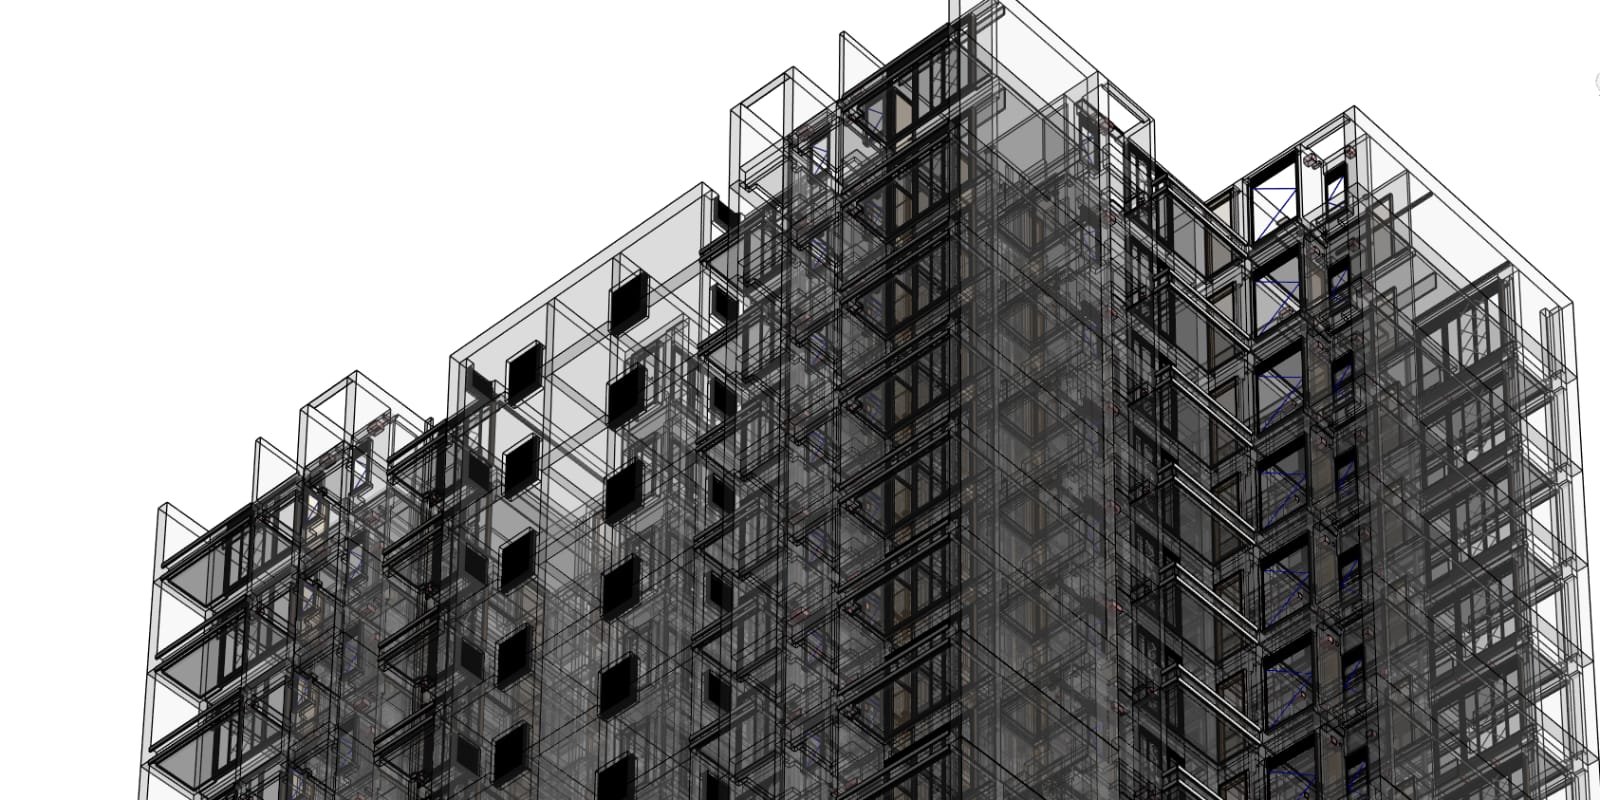
Revit Modelling — LOD 100–500 Architectural, structural, and MEP models authored precisely to the Level of Development your project demands — from early massing studies (LOD 100) through fabrication-ready detail (LOD 500). Every model is built discipline-by-discipline and validated against your BIM Execution Plan before it moves downstream.
From concept sketches to fully coordinated federated models, we deliver Revit BIM authoring built to your exact LOD and discipline requirements. Our modellers work directly within your project standards — whether that means matching an existing family library, adhering to a client-issued BEP, or building your BIM workflow from the ground up.
Architectural Modelling
Floor plans, facades, and interiors modelled to LOD 100–500, capturing everything from early spatial massing to fully detailed interior fit-out geometry. We maintain design intent accuracy throughout, so the model can move seamlessly from concept design through to construction documentation.
MEP Modelling
Mechanical, electrical, and plumbing systems modelled with full routing intelligence — ductwork, piping, cable trays, and equipment placement — ensuring systems are not just drawn but genuinely coordinated in 3D space, with clearances and access maintained.
Family Creation
Custom parametric Revit families built to your exact project specification, whether that's a proprietary furniture line, a manufacturer-specific MEP component, or a bespoke architectural element. Each family is built with the correct parameters, connectors, and level of detail for its intended use.
LOD Specification
Every model is developed strictly to the Level of Development defined in your BIM Execution Plan — no more, no less — ensuring model file sizes stay manageable while meeting the information requirements of each project stage.
Model Coordination
Federated multi-discipline models assembled and checked for design review, giving all project stakeholders a unified, up-to-date view of the building as it develops.
Key Deliverables
Revit Project Files (.rvt) · Navisworks NWD/NWC · IFC Export · Point Cloud Integration · BIM 360 / ACC Upload